<-- style PDP --> 1112-49 East Liberty Street, Toronto - Condo Apt for lease for $2,400
  • new
  • for lease
  • leased

1112-49 East Liberty Street

Toronto, Ontario, M6K 0B2 - Niagara

$2,400

  • Neighbourhood

    Niagara

  • Major Intersection

    East Liberty/Strachan

  • Listed Since: 1 day(s)

  • Last update: today

Overview

  • Property Type

    Condo Apt, Apartment

  • Bedrooms

    2 + 1

  • Bathrooms

    1

  • Square Feet

    500-599

  • Exposure

    South East

  • Total Parking

    n/a

  • Locker

    None

  • Furnished

    No

  • Balcony

    Open

Property Description

Property description for 1112-49 East Liberty Street, Toronto

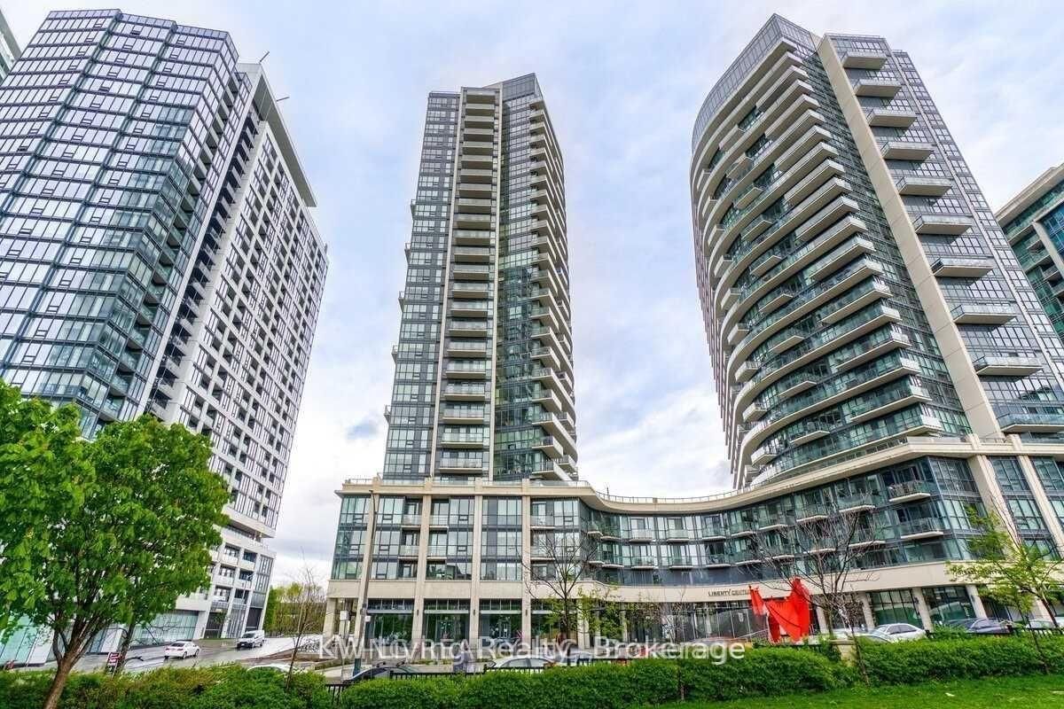
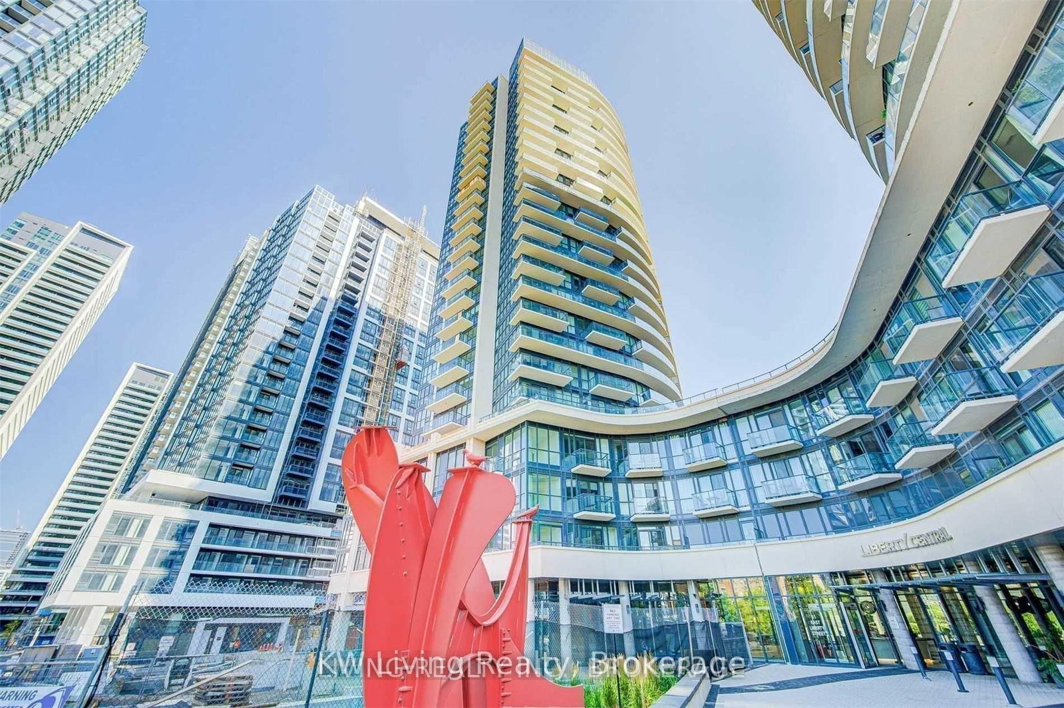
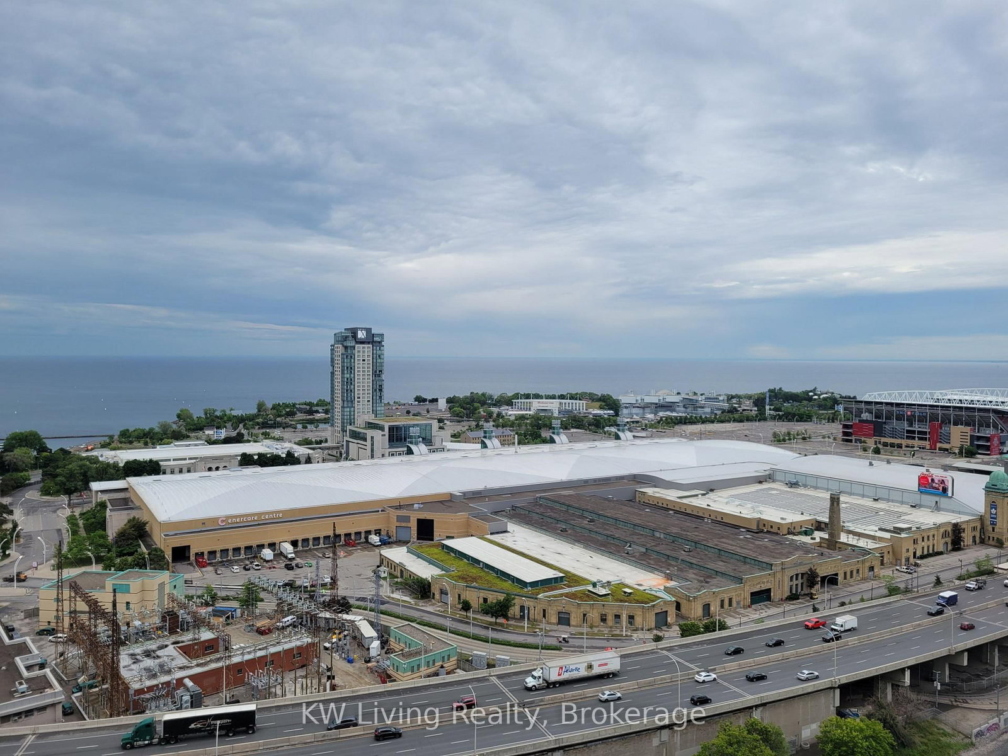
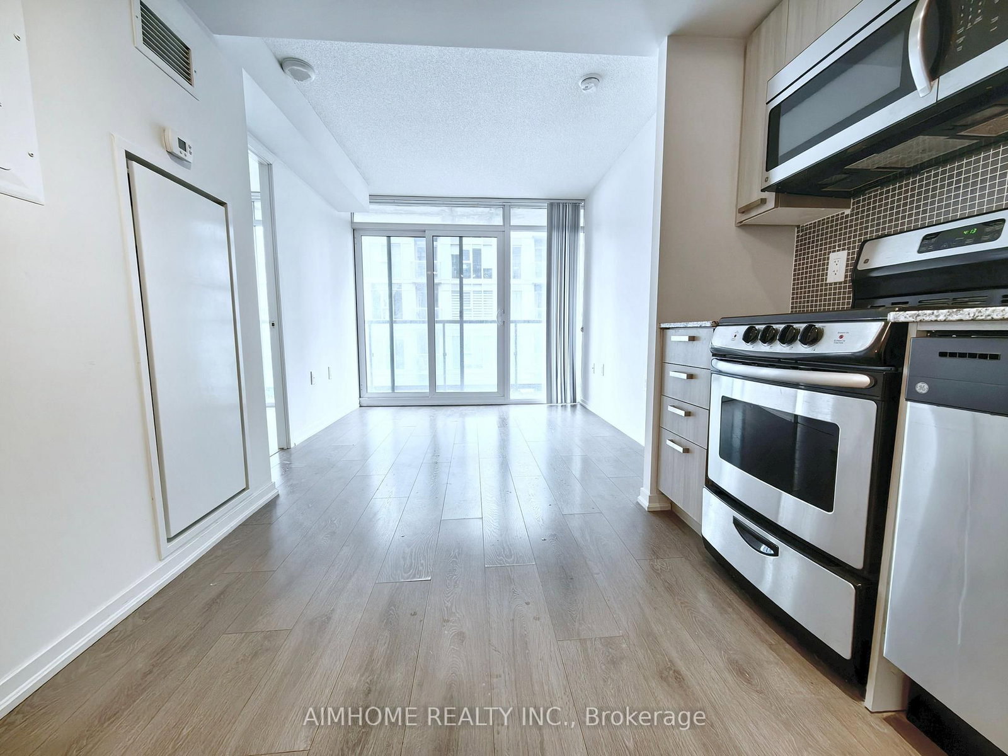
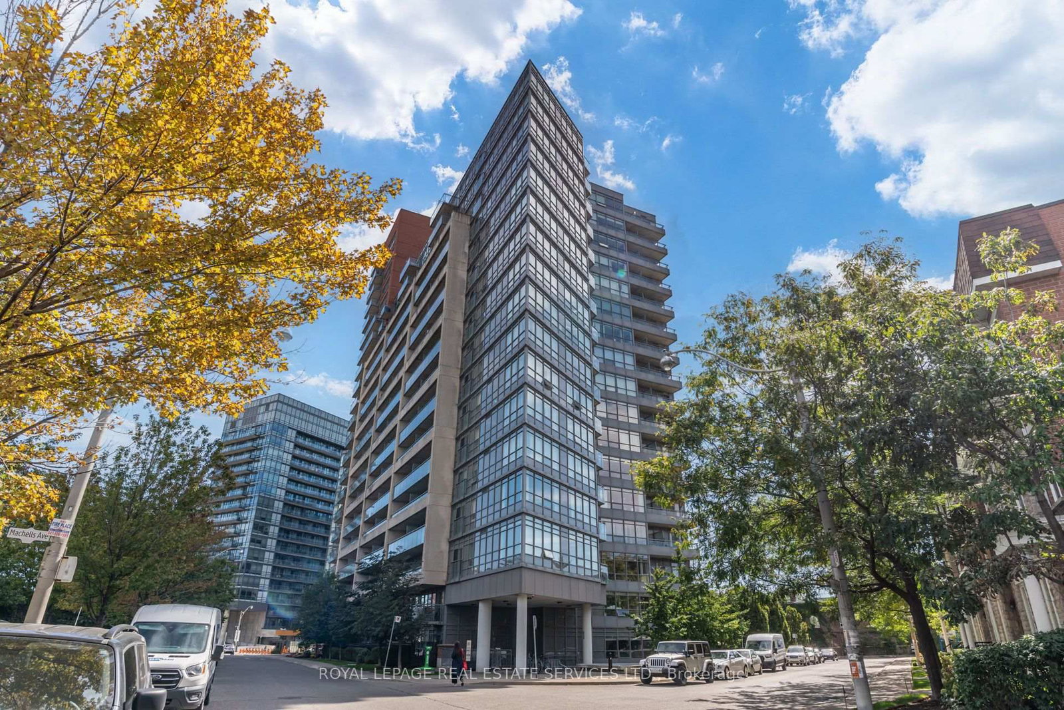
one-bedroom plus den unit at the highly sought-after Liberty Central Phase 2, nestled in the heart of the vibrant Liberty Village community! Suite features a thoughtfully designed functional layout with the den situated in a separate and private area, offering the flexibility to be used as a second bedroom or a dedicated home office. The modern designer kitchen, open-concept design included stainless steel appliances. Residents enjoy an unbeatable and extremely convenient location in the heart of Liberty Village, within walking distance to beautiful parks, diverse restaurants, grocery stores, the vibrant King Street, Fort York, Bathurst, and the exciting Entertainment District along the stunning Lakefront. Commuting is effortless with just steps to public transit, providing seamless connectivity to the rest of the city. This is truly an exceptional opportunity to experience the very best of urban living in one of Toronto's most dynamic and sought-after neighbourhoods!

Listed by KW Living Realty

  • MLS #

    C14101662

  • Sq. Ft

    500-599

  • Sq. Ft. Source

    MLS

  • Year Built

    Available Upon Request

  • Basement

    None

  • View

    City, Downtown

  • Garage

    Underground

  • Parking Type

    None

  • Locker

    None

  • Pets Permitted

    N

  • Exterior

    Concrete

  • Fireplace

    N

  • Security

    n/a

  • Elevator

    Y

  • Laundry Level

    Main

  • Building Amenities

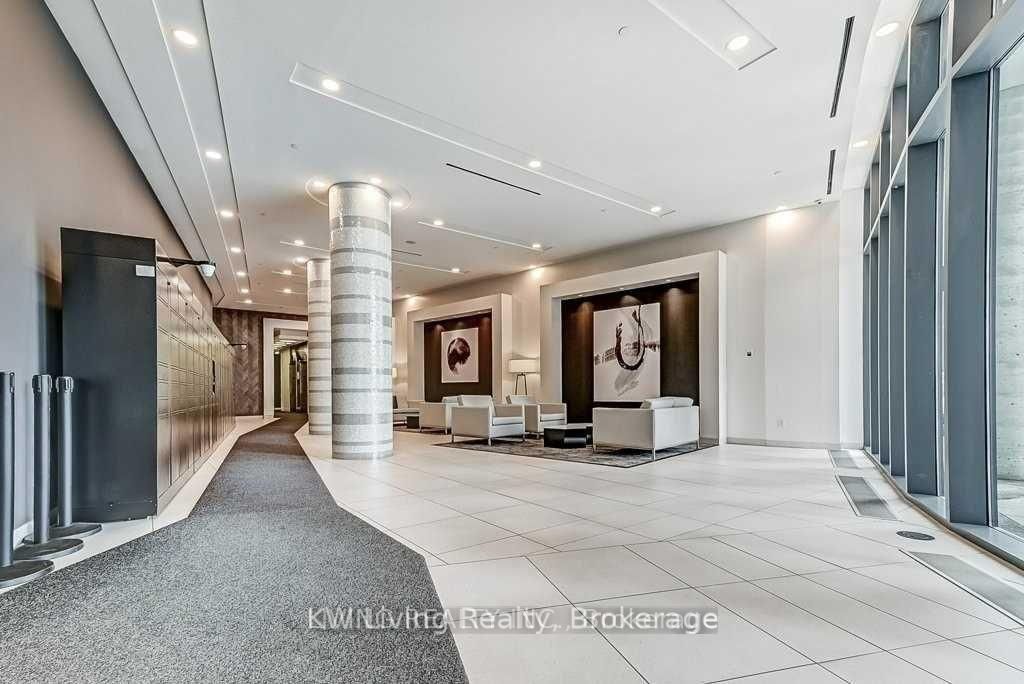
    Concierge,Guest Suites,Gym,Media Room,Party/Meeting Room,Visitor Parking

  • Maintenance Fee Includes

    Heat

  • Property Management

    First Service Residential 416-546-627

  • Heat

    Forced Air

  • A/C

    Central Air

  • Water

    n/a

  • Water Supply

    n/a

  • Central Vac

    N

  • Cert Level

    n/a

  • Energy Cert

    n/a

  • Kitchen

    0.0 x 0.0 ft Main level

    Laminate, Open Concept, Stainless Steel Appl

  • Dining

    0.0 x 0.0 ft Main level

    Laminate, Combined W/Living, W/O To Balcony

  • Living

    0.0 x 0.0 ft Main level

    Laminate, Combined W/Dining, W/O To Balcony

  • Primary

    0.0 x 0.0 ft Main level

    Laminate, Closet, Large Window

  • Den

    0.0 x 0.0 ft Main level

    Laminate, Separate Rm

Thinking of Selling?

Find Out Your Home’s Value in Today’s Market!

No Email or Signup is required to view your home estimate.

estimate your home value

Contact Manoj Kukreja

Sales Representative,
Century 21 People’s Choice Realty Inc.,
Brokerage
(647) 576 - 2100

Manoj profile avatar

Inventory Graph

10 9 8 7 6 5 4 3 2 1 0 1 Months of inventory SELLER'S Market BALANCED Market BUYER'S Market

Thinking of Selling?

Find Out Your Home’s Value in Today’s Market!

No Email or Signup is required to view your home estimate.

estimate your home value

Contact Manoj Kukreja

Sales Representative, Century 21 People’s Choice Realty Inc., Brokerage
(647) 576 - 2100

Manoj profile avatar

Recent Sold Listings in Niagara, Toronto

Popular Cities